
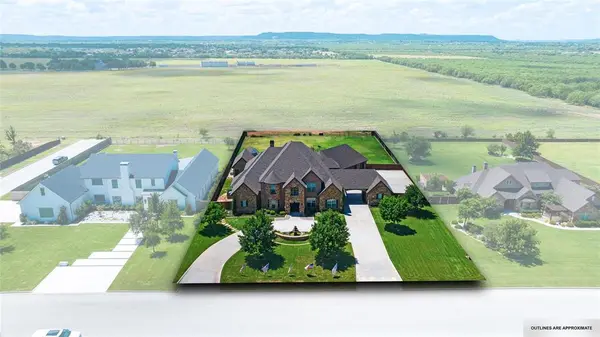

709 Prosperity Road Abilene, TX 79602
5 Beds
6 Baths
5,382 SqFt
UPDATED:
Key Details
Property Type Single Family Home
Sub Type Single Family Residence
Listing Status Active
Purchase Type For Sale
Square Footage 5,382 sqft
Subdivision Estates Pack Saddle Crk Sub
MLS Listing ID 21324144
Bedrooms 5
Full Baths 5
Half Baths 1
HOA Fees $500/ann
HOA Y/N Mandatory
Year Built 2015
Annual Tax Amount $17,882
Lot Size 1.034 Acres
Acres 1.034
Property Sub-Type Single Family Residence
Property Description
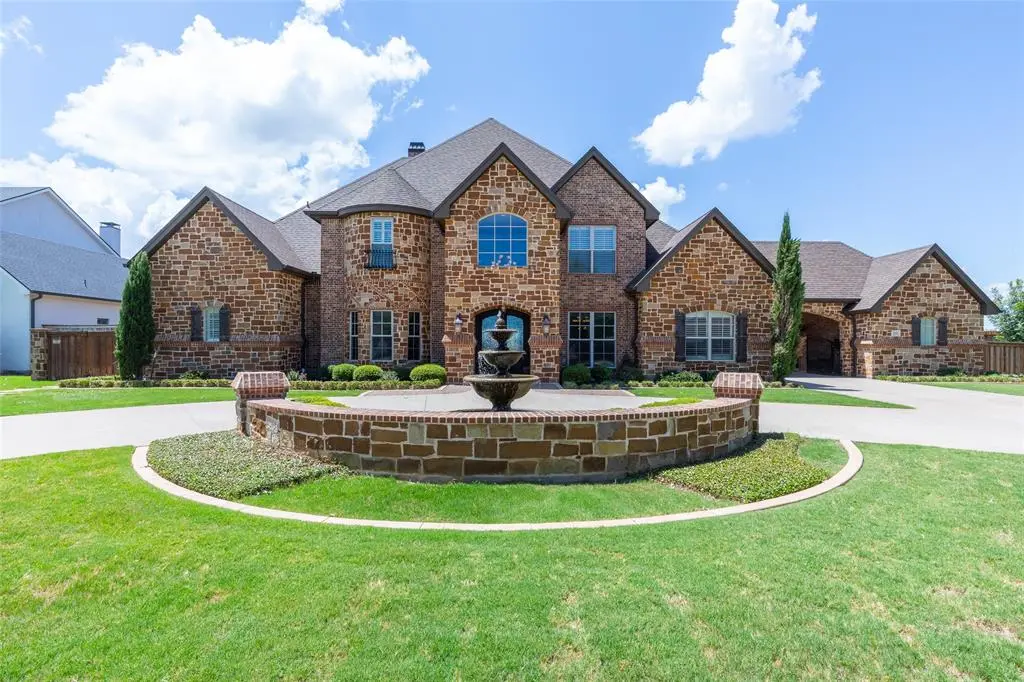
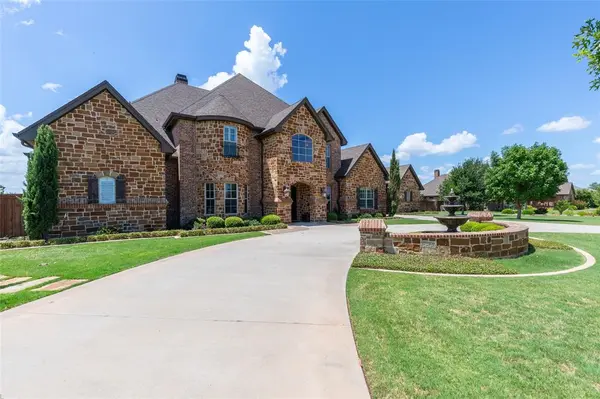
Blending architectural elegance with functionality, the residence features over 5,300 square feet of pristine living space, including a dedicated home office perfect for remote work or a quiet retreat. The formal dining room flows seamlessly into the main living areas and chef-inspired kitchen, which connects to a mudroom and an expansive laundry room with a built-in desk. Children will love the massive playroom, uniquely designed with a custom two-story play wall and crawl tunnel. Peace of mind is guaranteed with a fortified safe room featuring an integrated in-ground safe. The layout offers five large bedrooms and four and a half bathrooms.
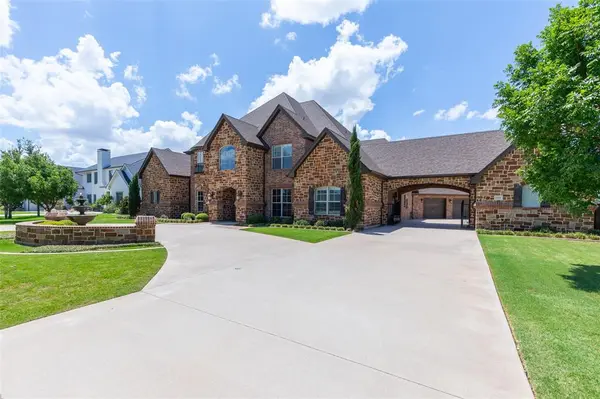
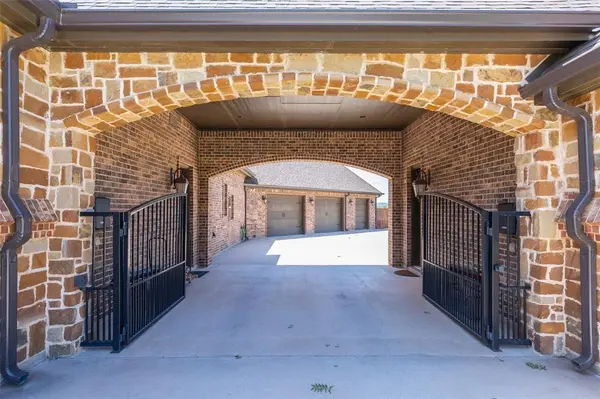
Step outside into your private backyard paradise, featuring an expansive in-ground swimming pool and relaxing hot tub added in 2022. The outdoor experience is anchored by a stunning cabana equipped with a full outdoor kitchen—complete with a built-in grill, sink, and mini-fridge for effortless hosting. Framed by uninterrupted views of open pasture land and spectacular West Texas sunsets, this oasis also includes a convenient pool bathroom. Automotive enthusiasts will love the attached three-car garage and dedicated golf cart garage. This exceptional Prosperity Road property is a rare crown jewel ready for its next chapter.
Location
State TX
County Taylor
Direction From FM 1750 turn onto Prosperity Road. House will be on your left.
Rooms
Dining Room 2
Interior
Interior Features Decorative Lighting, Double Vanity, Eat-in Kitchen, Flat Screen Wiring, Granite Counters, High Speed Internet Available, Kitchen Island, Multiple Staircases, Open Floorplan, Pantry, Vaulted Ceiling(s), Walk-In Closet(s)
Heating Central
Cooling Central Air
Fireplaces Number 1
Fireplaces Type Stone, Wood Burning
Appliance Dishwasher, Disposal, Electric Cooktop, Double Oven, Refrigerator
Heat Source Central
Exterior
Garage Spaces 4.0
Utilities Available Co-op Electric, Co-op Water, Community Mailbox, Concrete, Curbs, Septic
Total Parking Spaces 4
Garage Yes
Private Pool 1
Building
Story Two
Level or Stories Two
Schools
Elementary Schools Wylie East
High Schools Wylie
School District Wylie Isd, Taylor Co.
Others
Virtual Tour https://www.propertypanorama.com/instaview/ntreis/21324144

Nearby Locations