
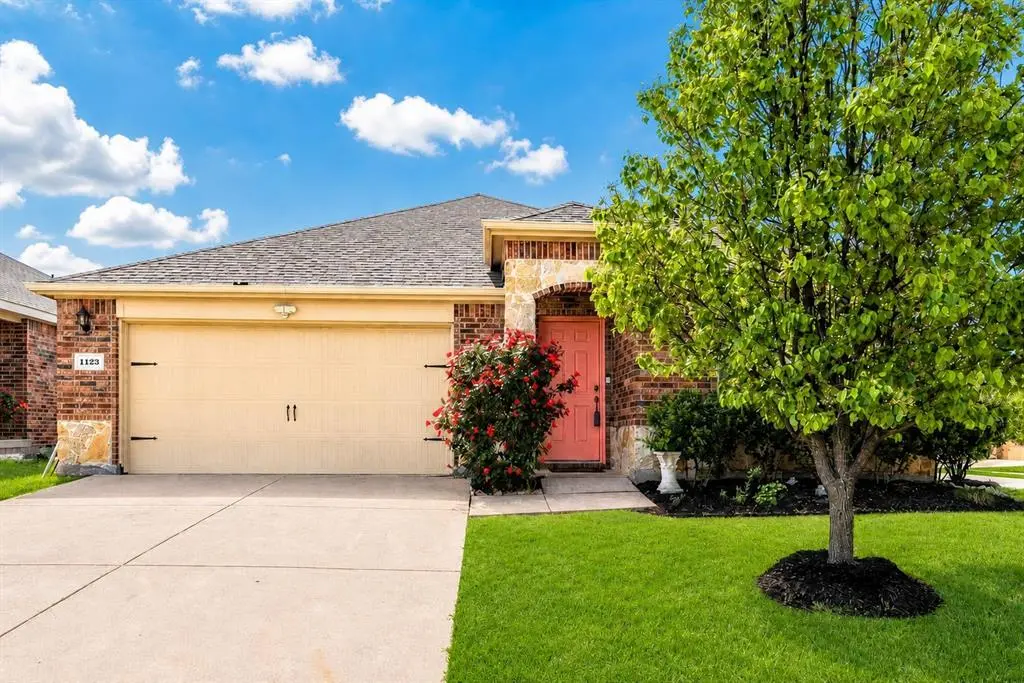
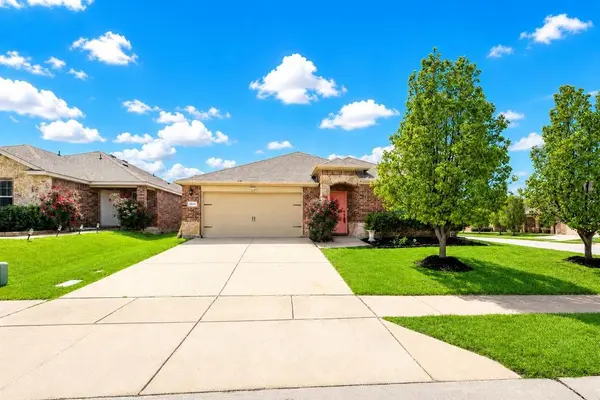



1123 Garnet Street Princeton, TX 75407
3 Beds
2 Baths
1,891 SqFt
UPDATED:
Key Details
Property Type Single Family Home
Sub Type Single Family Residence
Listing Status Active
Purchase Type For Sale
Square Footage 1,891 sqft
Subdivision Trails At Riverstone Ph 1 The
MLS Listing ID 21324572
Style Traditional
Bedrooms 3
Full Baths 2
HOA Fees $350
HOA Y/N Mandatory
Year Built 2017
Lot Size 7,187 Sqft
Acres 0.165
Property Sub-Type Single Family Residence
Property Description
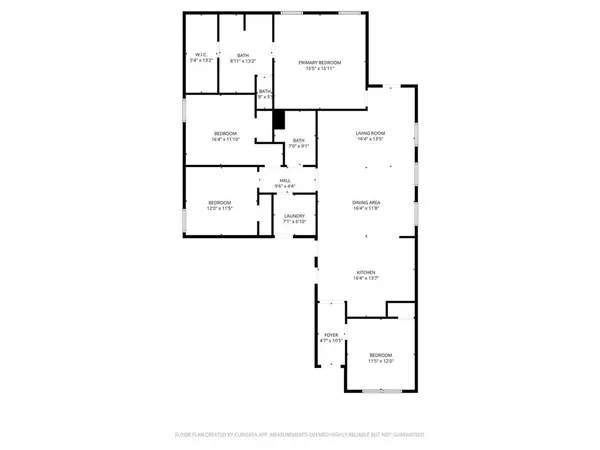
At the front of the home, a versatile flex room offers endless possibilities as a home office, study, playroom, or creative space. Secondary bedrooms are comfortably sized, while the private primary suite provides a relaxing retreat.
The kitchen serves as the heart of the home, featuring abundant cabinet space, a functional layout, and custom upgrades including a designer vent hood, open shelving, upgraded sink, and modern faucet perfect for everyday living and entertaining. The primary bathroom features new vanity lighting, upgraded faucets, and matching mirrors.
Additional upgrades include a water softener system and a storage shed in the backyard, adding both convenience and value.
Enjoy exceptional community amenities, including a resort-style pool, playground, and scenic walking trails, offering the perfect balance of relaxation and active living.
Conveniently located with easy access to Highway 75 and McKinney's shopping and dining, this home offers outstanding value and lifestyle.
Location
State TX
County Collin
Direction From US Highway 75, take US-380 East toward Princeton. Continue approximately 6–7 miles, then turn left onto Monte Carlo Blvd. Turn left onto Riviera Dr, then right onto Garnet St. The property will be on your right at 1123 Garnet St.
Rooms
Dining Room 1
Interior
Interior Features Decorative Lighting, Eat-in Kitchen, Granite Counters, Kitchen Island, Open Floorplan, Pantry, Walk-In Closet(s)
Heating Central, Electric
Cooling Central Air, Electric
Flooring Laminate
Appliance Dishwasher, Disposal, Electric Cooktop, Electric Oven, Microwave, Vented Exhaust Fan, Water Softener
Heat Source Central, Electric
Exterior
Garage Spaces 2.0
Pool In Ground
Utilities Available City Sewer, City Water
Total Parking Spaces 2
Garage Yes
Building
Story One
Level or Stories One
Structure Type Block,Rock/Stone
Schools
Elementary Schools Lacy
Middle Schools Clark
High Schools Lovelady
School District Princeton Isd
Others
Restrictions Agricultural,Animals,No Smoking,No Sublease,No Waterbeds,Pet Restrictions
Acceptable Financing Cash, Conventional
Listing Terms Cash, Conventional

Nearby Locations