
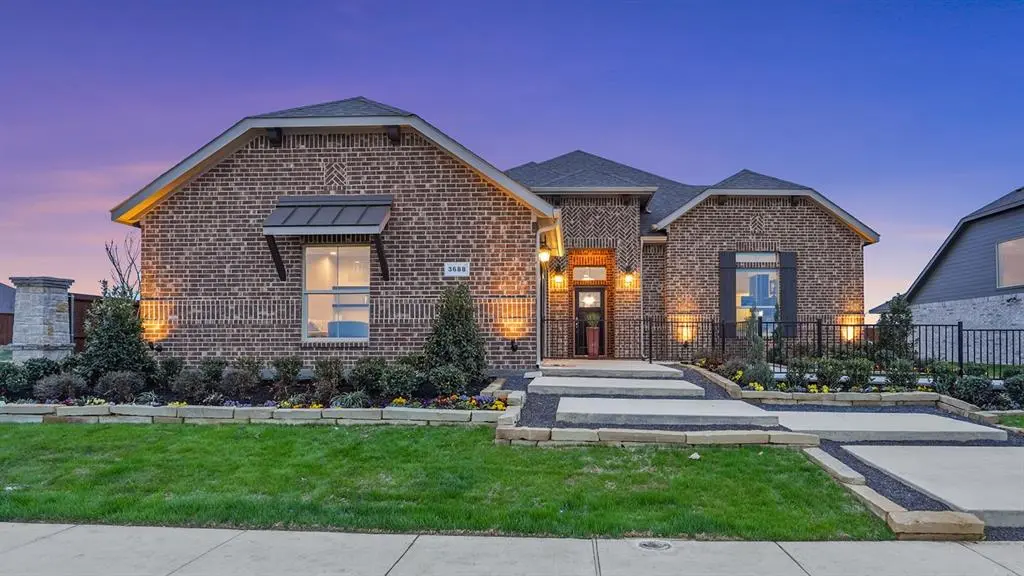

3688 ROLLING MEADOWS Drive, Grand Prairie, TX 76065
See all 32 photos
3688 ROLLING MEADOWS Drive, Grand Prairie, TX 76065
REQUEST A TOUR If you would like to see this home without being there in person, select the "Virtual Tour" option and your agent will contact you to discuss available opportunities.
In-PersonVirtual Tour
$ 574,900
Est. payment /mo
Save
New

3688 ROLLING MEADOWS Drive Grand Prairie, TX 76065

5 Beds

3 Baths

2,707 SqFt


UPDATED:

Key Details

Property Type Single Family Home

Sub Type Single Family Residence

Listing Status Active

Purchase Type For Sale

Square Footage 2,707 sqft

Subdivision Greenway Trails Ph 1

MLS Listing ID 21323490

Style Traditional

Bedrooms 5

Full Baths 3

HOA Fees $200/ann

HOA Y/N Mandatory

Year Built 2021

Lot Size 9,757 Sqft

Acres 0.224

Lot Dimensions approx 77 x 120 x 80 x 120

Property Sub-Type Single Family Residence

Property Description

Welcome to D.R. Horton's beautiful Greenway Trails community! This spacious single-story Guadalupe floorplan, Elevation Z, is a former model home that has never been lived in and offers 5 bedrooms, 3 bathrooms, a formal dining room, and a 2-car garage. Designed with both comfort and functionality in mind, this thoughtfully planned layout features an open-concept family room that flows seamlessly into the dining area and chef-inspired kitchen, creating a bright and inviting space for everyday living and entertaining. The kitchen is beautifully appointed with 42-inch upper cabinets with crown molding, quartz countertops, stainless steel appliances, a ceramic tile backsplash, center island, and walk-in pantry for exceptional storage and style. The private primary suite is tucked away at the rear of the home and includes a well-appointed ensuite bath with dual quartz vanities, a 5-foot shower, separate soaking tub, and a spacious walk-in closet. Secondary bedrooms are thoughtfully placed throughout the home to provide flexibility for family members, guests, or a home office. A dedicated laundry room, mud room, and coat closet near the foyer add convenience and everyday organization. Additional highlights include RevWood flooring in high-traffic areas, a covered patio for outdoor enjoyment, and America's Smart Home Technology package. Exterior features include a landscape package with full sprinkler system and a fully fenced backyard for added privacy and low-maintenance living. As a former model home, this Guadalupe offers standout finishes, thoughtful design, and a move-in ready feel in the desirable Greenway Trails community.

Location

State TX

County Ellis

Community Community Pool, Curbs, Playground, Sidewalks

Direction NOW SELLING FROM Lakeview Point Model Home 10432 Sarasota Street, Grand Prairie TX 76065. (Use GPS)

Rooms

Dining Room 1

Interior

Interior Features Cable TV Available, Decorative Lighting, Eat-in Kitchen, High Speed Internet Available, Kitchen Island, Open Floorplan, Pantry, Smart Home System, Walk-In Closet(s)

Heating Central, Natural Gas

Cooling Ceiling Fan(s), Central Air, Electric, Heat Pump

Flooring Carpet, Laminate

Appliance Dishwasher, Disposal, Electric Cooktop, Electric Oven, Electric Water Heater, Microwave, Vented Exhaust Fan

Heat Source Central, Natural Gas

Laundry Electric Dryer Hookup, Utility Room, Full Size W/D Area, Dryer Hookup, Washer Hookup

Exterior

Exterior Feature Covered Patio/Porch, Rain Gutters

Garage Spaces 3.0

Fence Back Yard, Wood

Community Features Community Pool, Curbs, Playground, Sidewalks

Utilities Available Cable Available, City Sewer, City Water, Community Mailbox, Concrete, Curbs, Electricity Connected, Individual Water Meter, Phone Available, Sewer Available, Sidewalk, Underground Utilities

Roof Type Composition

Total Parking Spaces 2

Garage Yes

Building

Lot Description Few Trees, Landscaped, Sprinkler System, Subdivision

Story One

Foundation Slab

Level or Stories One

Structure Type Brick,Frame,Rock/Stone

Schools

Elementary Schools Vitovsky

Middle Schools Frank Seale

High Schools Midlothian

School District Midlothian Isd

Others

Acceptable Financing Cash, Conventional, FHA, VA Loan

Listing Terms Cash, Conventional, FHA, VA Loan


North Texas Real Estate Info Systems (NTREIS) -MetroTex and Collin County (CCAR)
Listed by Stephen Kahn • Century 21 Mike Bowman, Inc.

Nearby Locations

Cheryll Willeford

Cheryll Willeford

Broker | License ID: 0596115

+1(214) 507-4441

GET MORE INFORMATION

Name
Phone*
Message

VIEW THIS HOME

3688 ROLLING MEADOWS Drive

};